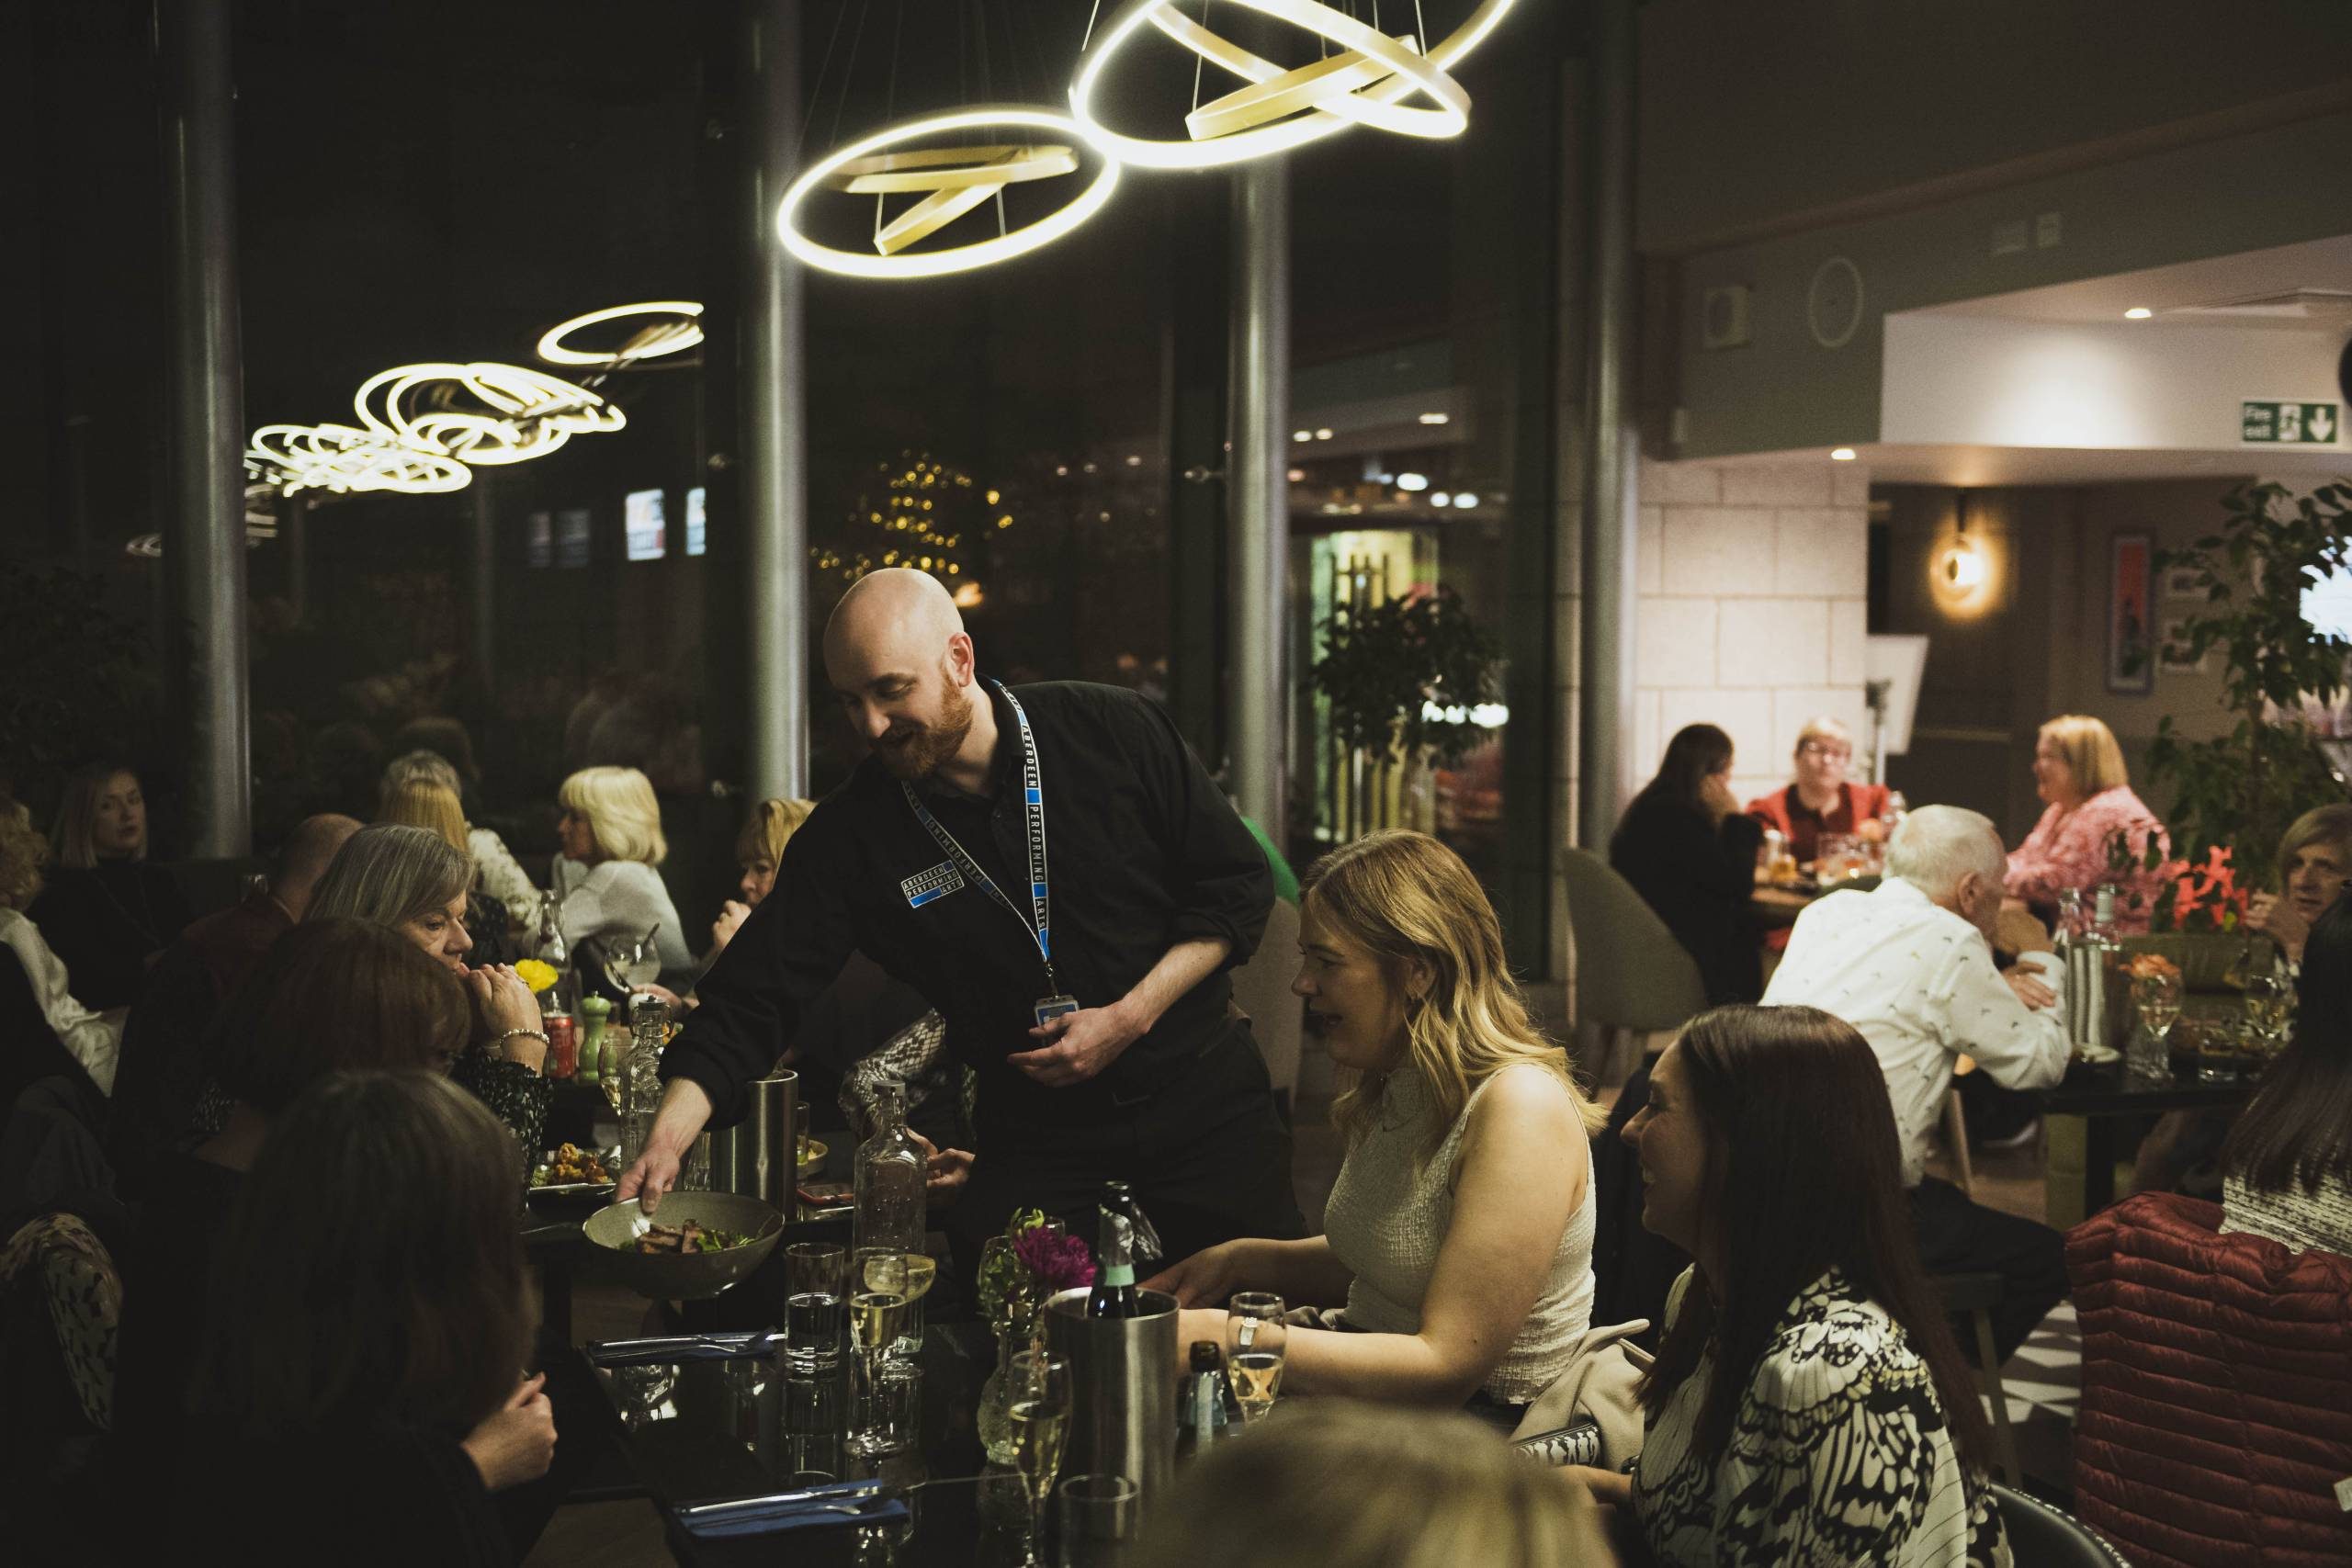
Venue Hire
Discover Aberdeen Performing Arts three city centre venues and what they can offer your event.
Conferences, meetings, exhibitions, trade fairs, private functions, parties, weddings, gala dinners and award ceremonies are all covered in our unique surroundings.
Stand on the same stages as the most iconic artists, work in the most creative spaces that inspire connection and collaboration and work in partnership with Aberdeen Performing Arts – an organisation where culture meets professionalism. Furthermore, our expert teams have the experience of staging the biggest events and performances making sure your time with us is nothing short of outstanding.
Host your event in a setting like no other.

Why Choose Us
Why choose us?
- 3 iconic venues that will take your breath away
- Dedicated Conference and Events Team with you every step of the way
- Friendly, award-winning customer service team will exceed your expectations
- Talented in-house chefs
- Technical team stage 1000 performances a year so we know how to put on a show!
- City centre location with good road, rail and airport links, close by parking and accommodation means we’re only a heartbeat away
- Year-round cultural programme that’s the perfect choice for your down time/me time
We are a not-for-profit charity, making a difference to individuals, communities, and the city through the arts. By choosing us, you are supporting our arts initiatives and leaving a legacy of your event.

What our clients say
“Everything went seamlessly from the initial planning to the running of the conference on the day.”
“having a venue that understands our requirements and doesn’t get fazed when we rock up with several trucks and a crew that all have very different needs makes life so much easier.”
“I just wanted to say a massive thank you to you and all the team at the Music Hall for making yesterday such a success. We have had amazing feedback with only wonderful comments about the venue. ”

His Majesty's Theatre
His Majesty's Theatre

Capacity – His Majesty’s Theatre
| Stalls | 664 |
| Dress Circle | 181 |
| Upper Circle | 226 |
| Balcony | 400 |
| Boxes (2x Lower, 2x Upper) | 18 (2×5, 2×4) |
| Total | 1,491 |
NOTE – actual, sellable capacity may vary depending on specific requirement e.g. orchestra pit, disable spaces etc.
no-logo

His Majesty’s Theatre
Balcony
no-logo

His Majesty’s Theatre
Stage
no-logo

His Majesty’s Theatre
Dress and Upper Circle

Music Hall
Music Hall

Capacity – Music Hall Auditorium
| Stalls | Balcony | Total | |
| Theatre-style seating | 823 | 482 | 1,305 |
| Standing/seated | 1,018 (standing) | 482 | 1,500 |
| Banquet-style seating | 250 tabled | 482 | 1,014 |
Capacity – Other Music Hall spaces
| Boardroom | Theatre | Cabaret | U-shape | Classroom | Standing | |
| Big Sky | 20 | 90 | 40-60 | 20 | 30 | 100 |
| Rondo | 20 | 80 | 40-60 | 20 | 30 | 100 |
| Tutti | 20 | 90 | – | 20 | – | 100 |
| Coda Café | – | – | 150 | – | – | 180 |
| Piccolo | 14 | – | – | – | – | – |
no-logo

Music Hall
Auditorium
no-logo

Music Hall
Big Sky Studio
no-logo

Music Hall
Rondo
no-logo

Music Hall
Tutti Studio
no-logo

Music Hall
CODA Café Bar
no-logo

Music Hall
Piccolo Meeting Room

Lemon Tree
Lemon Tree

Capacity – Lemon Tree Lounge
| Standing | 550 |
| Theatre-style seating | 280 |
| Cabaret Seating | 150 |
Capacity – Lemon Tree Studio
| Theatre Style (seating bank) | 166 |
| Cabaret | 60 |
Capacity – Kate’s Bar
| VIP/Reception | 20 |

no-logo

Lemon Tree
Lounge Cabaret Layout
no-logo

Lemon Tree
Bar Area
no-logo

Lemon Tree
View from the stage
no-logo

Lemon Tree
Lounge
no-logo

Lemon Tree
Studio
no-logo

Lemon Tree
Kate’s Bar

The Terrace

Capacity – The Terrace
| Cabaret | 80 |
| Standing | 150 |
no-logo

The Terrace
Entrance
no-logo

The Terrace
Restaurant and Bar
no-logo
The Terrace
View from inside
no-logo

The Terrace
In the evening
no-logo

The Terrace
Bar
no-logo

The Terrace
Event space

Dimensions
Music Hall Dimensions
MAIN AUDITORIUM: |
|
|
Width |
20.5m |
|
Depth (front of stage to rear wall) |
21.5m |
|
Depth (front of stage to start of raked seating) |
20m |
STAGE: |
|
|
Width (front of stage) |
13.45m |
|
Width (mid-stage) |
16.9m |
| Width (rear wall) |
14.9m |
| Depth |
10.2m |
BIG SKY STUDIO: |
|
|
Width (to auditorium wall) |
10m |
| Depth (to promenade wall) |
10m |
RONDO: |
|
|
Width (to Big Sky wall) |
9.5m |
| Depth (to promenade wall) |
9.5m |
CODA CAFÉ BAR: |
|
|
Width (to exterior wall) |
9m |
| Depth (from bar to glass wall) |
14m |
TUTTI STUDIO: |
|
|
Width (to Piccolo wall) |
17.4m |
| Depth (to exterior wall) |
5.9m |
PICCOLO: |
|
|
Width (to Tutti wall) |
4.0m |
| Depth (to exterior wall) |
5.93m |
Lemon Tree Dimensions
LOUNGE: |
|
| Width | 16.36m |
| Depth (front of stage to rear wall) | 14.5m |
LOUNGE STAGE: |
|
| Width (at its widest) | 6.2m |
| Depth | 5.3m |
| Height (from hall floor) | 0.61m |
STUDIO: |
|
| Width (to auditorium wall) | 15.5m |
| Depth (from stage to cyclorama) | 7m |
| Stage | 11m x 7m |
KATE’S BAR: |
|
|
Width (to exterior wall) |
3.4m |
| Depth (to exterior wall) |
7.4m |
Photo Gallery

Brochure
Make an Enquiry
Our Conference and Events team are happy to help, for further information, advice or inspiration please complete the form below.